
I want to build a house
Theme, concept, relationship with the terrain and documentation necessary to turn the idea into a clear direction.
We design homes, conversions and interiors with care for what matters: how you'll live, how you'll build and how you'll understand every decision.
You don't need to know the technical terms. We start from your situation and build the right steps together.
Theme, concept, relationship with the terrain and documentation necessary to turn the idea into a clear direction.
We analyze what exists, what can be changed and how we arrive at a coherent and authorizable solution.
We explain the stages, coordinate documentation and keep the connection between concept, plans and reality.
We analyze the location, regulations, access and key risks before you invest in the next steps.
We use 3D modeling, BIM and renderings to test the solution, explain decisions and see the space ahead of time.
We can document materials, quantities and budget milestones so that the project is easier to understand and coordinate.
We support the relationship with specialist designers, engineers and builders, from concept to implementation.
The portfolio will be selected from the LUSArt archive and presented through the story of each project, not just images.
Home P+1E · Voluntari · 2026
Metal coating · Clay · 2026
Home · visual archive · 2014
Behind a picture are plans, sections, details, coordination, quantities and decisions that reduce the unknowns on the job site.
Not just a few blueprints for authorization, but a working basis that helps the beneficiary, builder and specialists understand the same solution.
The less things remain undecided on the construction site, the less room there is for improvisations, additional costs and decisions made only according to what is convenient for the executor.
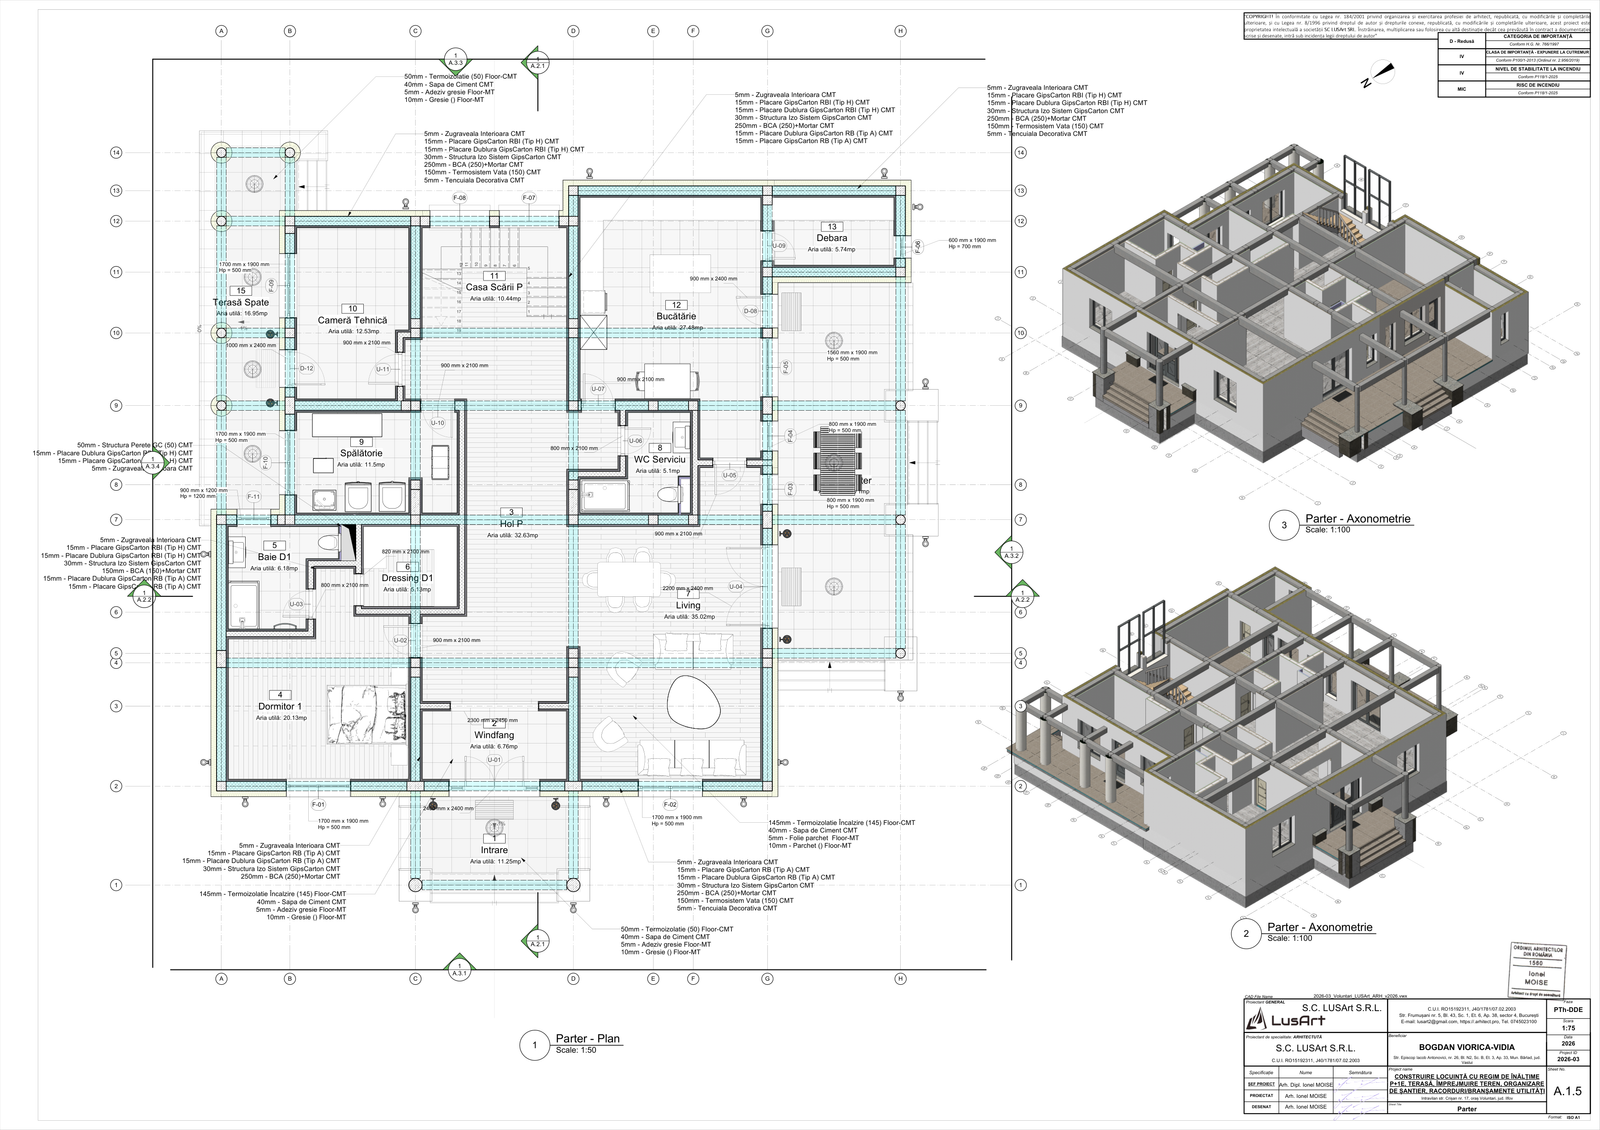
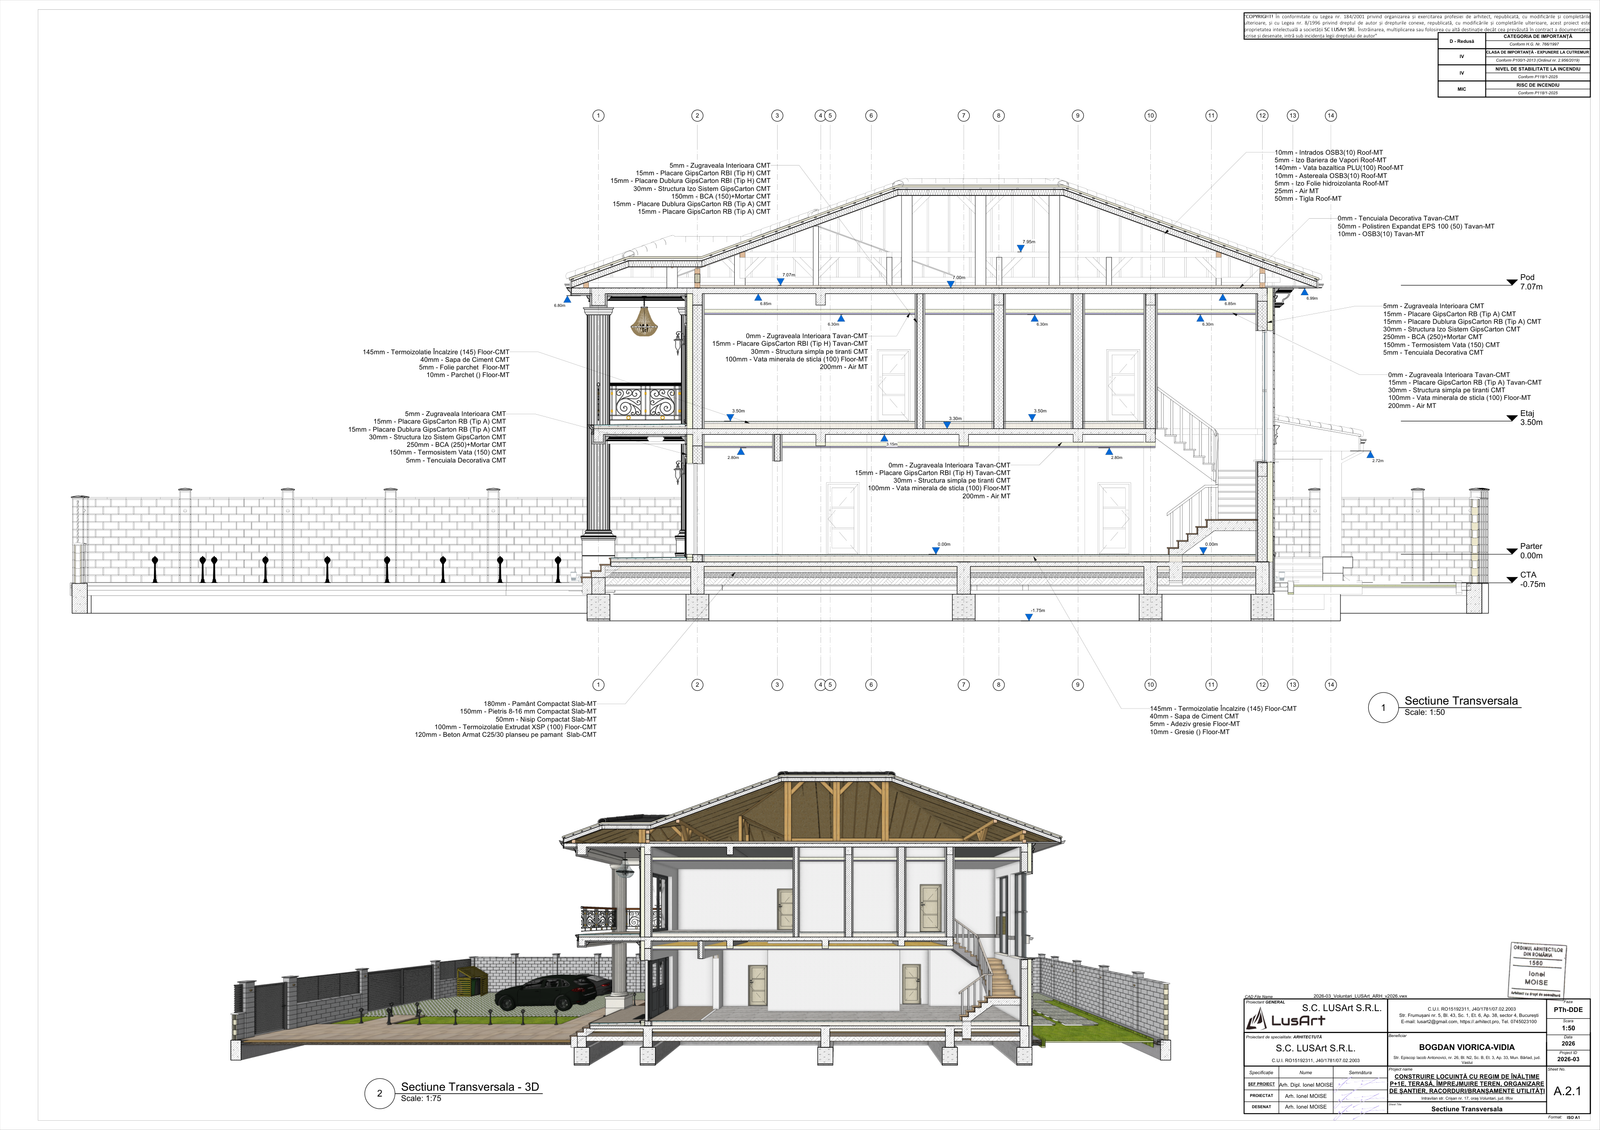
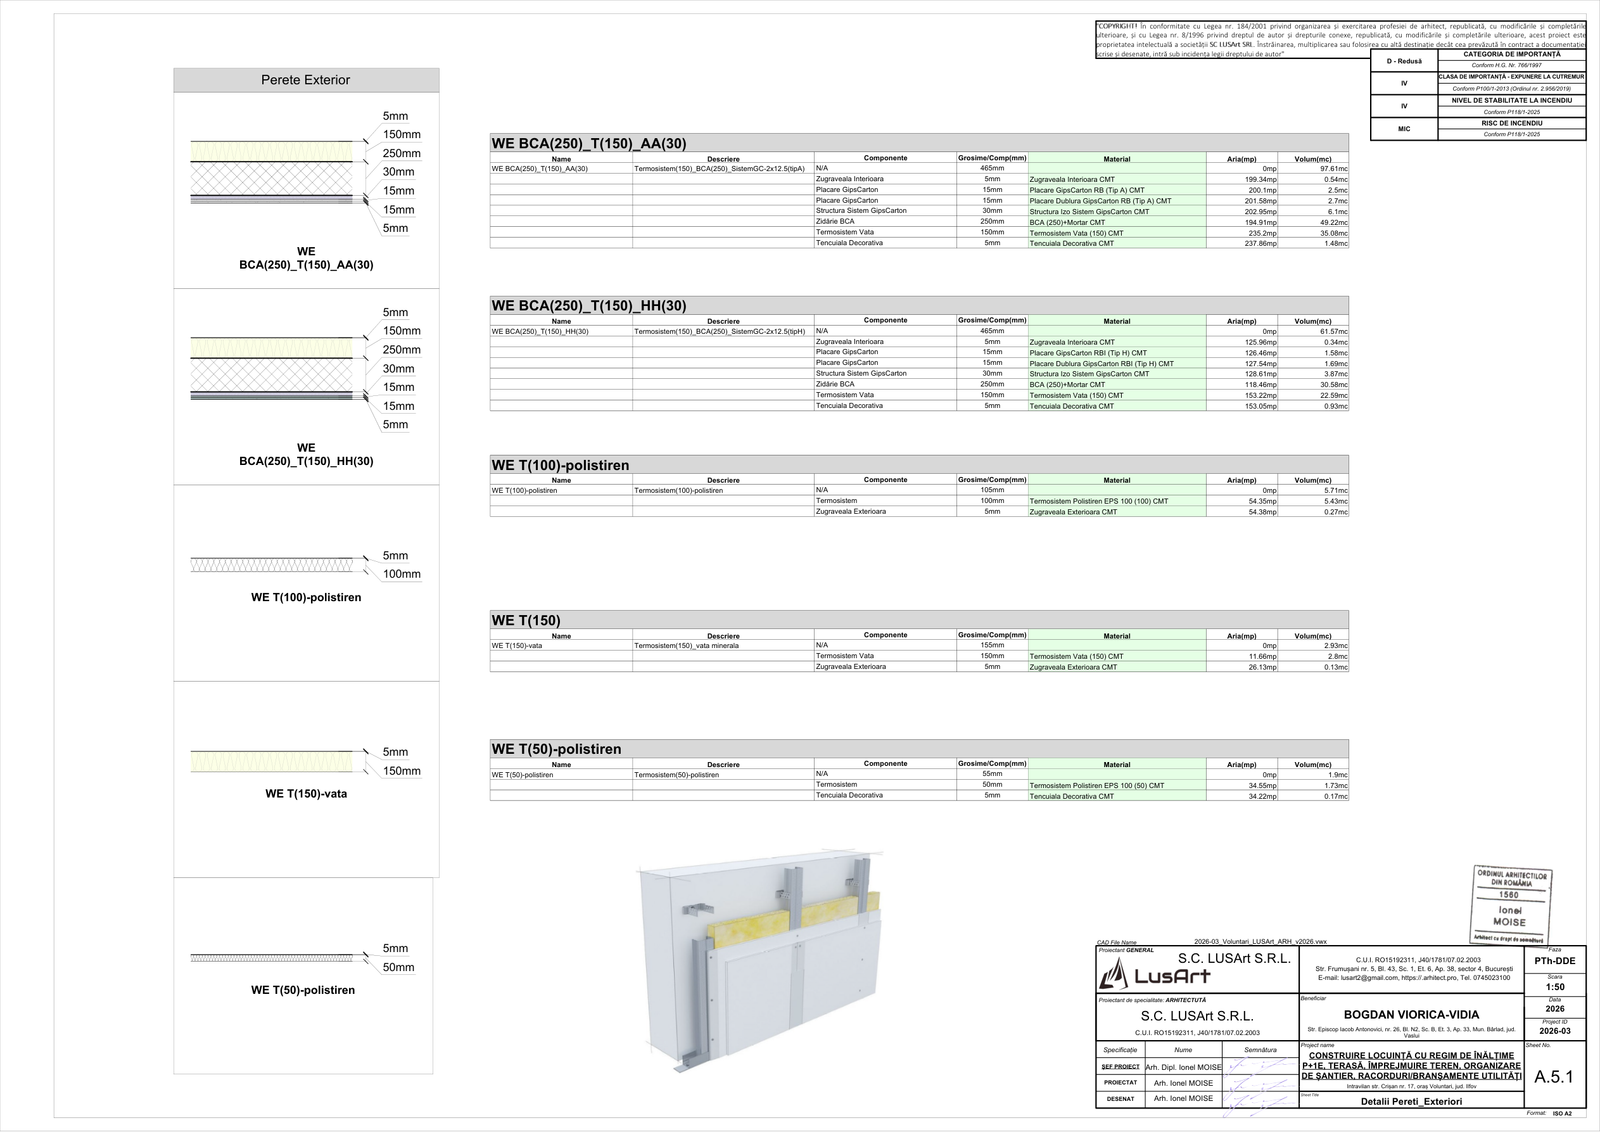
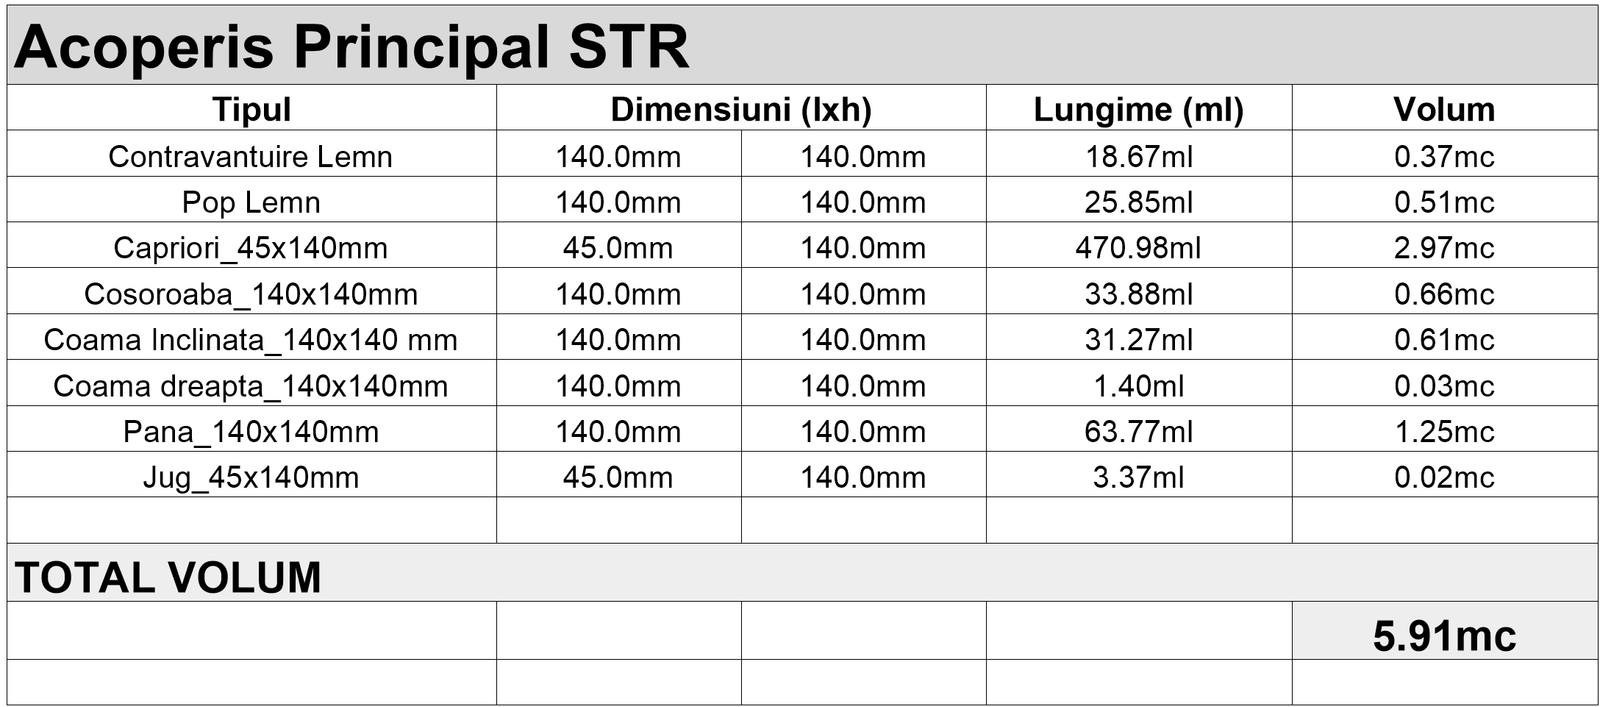
In projects developed down to the details, the bill of materials by object and quantities by category create a real basis for the cost discussion, not a vague estimate.
When the project includes materials and quantities, the budget discussion no longer starts with a vague estimate. The beneficiary can ask for offers on real lists, and the executor knows exactly what he has to perform.
Excerpted from the "Materials by Object" worksheet. Complete lines from three categories of the written piece are displayed. The product column keeps the link to the actual source.
| Material | Cantitate (Aria) | Cantitate (Vol.) | Unit price | Cost | Brand | Nume produs | URL produs | Formula | Consum | PL (list price) | Unitate | Source | Cod produs |
|---|---|---|---|---|---|---|---|---|---|---|---|---|---|
| WALLS | |||||||||||||
| BCA (150) Wall-MT | 0 | 26,39 | 846,47 | 22.334,49 | Ytong | BCA Ytong Interio, 599 x 150 X 199 mm | Deschide produsul ↗ | = PL (buc) / 0.017 (vol / buc) | 58,82 | 14,39 | buc | MATHAUS | 10407046 |
| Mortar Zidarie BCA Wall-MT | 749,02 | 0 | 5,80 | 4.342,82 | TERMOFIX | Mortar adeziv Termofix Poren pentru zidirea blocurilor de BCA, interior/exterior, 25 kg | Deschide produsul ↗ | = PL (25kg) * 6.5 (consum) / 25 (kg) | 0,26 | 22,30 | buc | MATHAUS | 10705773 |
| Placa GipsCarton RB (Type A) Wall-MT | 1.648,10 | 0 | 11,51 | 18.963,72 | Siniat | Placa gips carton Siniat Nida Smart, 12.5 x 1200 x 2600 mm | Deschide produsul ↗ | = PL (buc) / 3.12 (consum) | 0,32 | 35,90 | buc | MATHAUS | 10606025 |
| Vata Minerala Termosistem(150) Wall-MT | 413,48 | 0 | 119,17 | 49.274,90 | ISOVER | Vata minerala bazaltica pentru fatada, Isover Fassade, 1000 x 600 x 150 mm | Deschide produsul ↗ | = PL (mp) | 1 | 119,17 | mp | DEDEMAN | 6062043 # |
| FLOORING | |||||||||||||
| Parchet () Floor-MT | 246,02 | 0 | 99,00 | 24.355,72 | Kronotex | Parchet laminat 12 mm Kronotex Mammut 3179, nuanta deschisa, stejar everest alb, clasa de trafic 33, click, 1845 x 188 mmm | Deschide produsul ↗ | = PL (mp) | 1 | 99 | mp | MATHAUS | 11179074 |
| Gresie () Floor-MT | 175,78 | 0 | 71,08 | 12.494,42 | KAI | Gresie portelanata Kai Ceramics Santana mix antracit, gri mat, aspect de piatra, 60 x 60 cm | Deschide produsul ↗ | = PL (mp) | 1 | 71,08 | mp | MATHAUS | 11160141 |
| Adeziv gresie Floor-MT | 176,91 | 0 | 16,00 | 2.830,64 | Ceresit | Adeziv super flexibil pentru gresie si faianta Ceresit CM 17, interior / exterior, 25 kg | Deschide produsul ↗ | = PL (kg) *4 (consum) | 4 | 4 | kg | MATHAUS | 10700878 |
| Sapa de ciment (40) Floor-MT | 422,93 | 0 | 58,24 | 24.631,58 | Baumit | Sapa de ciment cu aplicare manuala si mecanizata Baumit Solido E160, 30 kg | Deschide produsul ↗ | = PL (30 kg) / 30 * 20 * 4 (consum 4 cm) | 2,67 | 21,84 | buc | MATHAUS | 10710546 |
| TAVAN | |||||||||||||
| Tencuiala decorativa Tavan-MT | 150,16 | 0 | 31,25 | 4.692,34 | Oskar | Tencuiala decorativa siliconica Oskar 3Teck, structurata, aspect bob de orez, alb, interior / exterior, 25 kg | Deschide produsul ↗ | = PL (kg) * 2.8 | 2,80 | 11,16 | kg | DEDEMAN | 5011780 |
| Glet Tavan-MT | 336,80 | 0 | 9,16 | 3.086,10 | Knauf | Glet universal Knauf Super Finish gata preparat 20 kg | Deschide produsul ↗ | = PL (kg) * 1.7 (consum) | 1,70 | 5,39 | kg | MATHAUS | 10705662 |
| Vopsea lavabila Tavan-MT | 336,80 | 0 | 4,81 | 1.619,37 | Savana | Vopsea ultra-lavabila interior Savana Ultra Rezist, alb, 15 l | Deschide produsul ↗ | = PL (l) * 0.142 (consum) | 0,14 | 33,86 | l | MATHAUS | 10703398 |
| Placa GipsCarton RB (Type A) Tavan-MT | 246,43 | 0 | 11,51 | 2.835,53 | Siniat | Placa gips carton Siniat Nida Smart, 12.5 x 1200 x 2600 mm | Deschide produsul ↗ | = PL (buc) / 3.12 (consum) | 0,32 | 35,90 | buc | MATHAUS | 10606025 |
Materials don't just appear as a list of products. In the PTh-DDE documentation, each construction system is described by layers, thicknesses, components and quantities. The examples below show how the exterior and interior walls, floor and roof are developed — from the technical composition to the related materials and quantities.

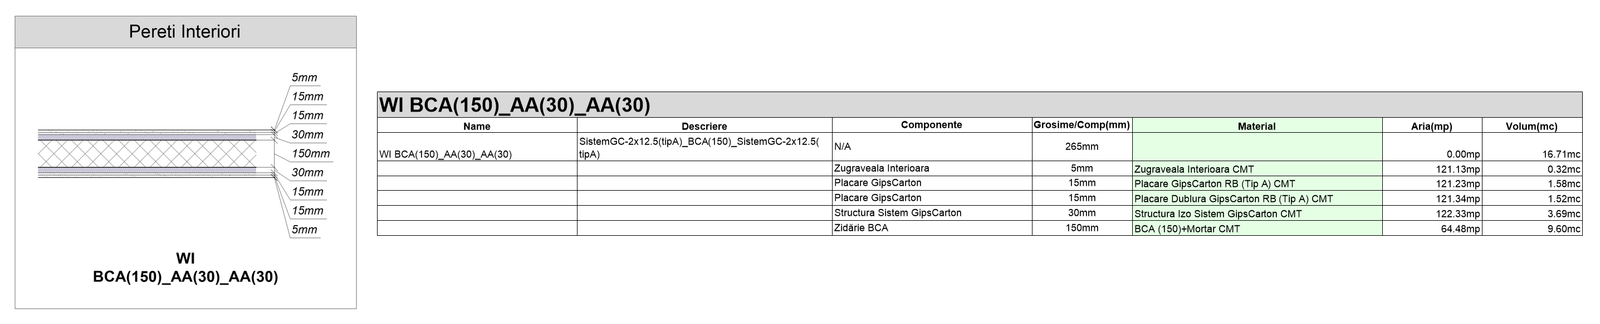


Every project starts with a clear discussion and moves forward through decisions that we can explain, verify and coordinate.
We understand what you want, what exists and what is important to you.
We analyze the terrain, the existing situation and the available documents.
We build the concept and develop it into visible and verifiable solutions.
We link the idea to the documentation and the steps necessary for the realization.
Short answers to the questions that come up most often before the first discussion.
It depends on the complexity, but most initial discussions last 60-90 minutes.
Of course. I also offer consultancy for specific problems — from PUZ to compartmentalization.
Yes, I offer video sessions for clients anywhere in the country.
I can help you identify them — they differ by project and area.
Yes, my consultancy is complementary. They can help you understand documentation, make informed decisions, or check proposed solutions.
Reviews published on Google and Necesit.ro, kept faithful to the sources.
The collaboration with architect Ionel MOISE was beyond expectations! He managed to translate into reality exactly what we had in mind, while offering ingenious technical solutions.The collaboration with architect Ionel MOISE was beyond expectations! He managed to translate into reality exactly what I had in mind, while offering ingenious technical solutions that I had not thought of. He is a professional who listens carefully to the client and does not give up until the result is perfect. I recommend with all confidence.Mihai BOGDANGoogle
A complete cottage restoration and extension project, done just the way I wanted it. Competitive prices, all approvals obtained by the designer, me not being in the country.Year extraordinary collaboration with Lusart. Professionalism, care for details, always in the reception and for the satisfaction of the client. A complete project to restore and extend the cottage purchased last year, done as I wanted and under the careful guidance of the architect. Competitive prices, all approvals obtained by the designer, me not being in the country and everything completed in the shortest possible time. I recommend with confidence, professionals at the highest level.Adrian GhenceaGoogle
The fact that we had the possibility to visualize the house in 3D and walk around inside it like in a video game during the design phase helped us to optimize the spaces.The collaboration with architect Moise was as expected. The fact that we had the possibility to visualize the house in 3D and walk around inside it like in a video game during the design phase helped us to optimize the spaces. Very satisfied with the collaboration.Little SabinGoogle
The architectural project exceeded my expectations, while building it I saw how important the exact planning of all stages is, how much can be saved.The architectural project exceeded my expectations, while building it I saw how much the exact planning of all stages matters, how much can be saved both in terms of money and time. A dream come true and thank you for that!Mihaela CalinGoogle
I had a very pleasant experience. He was always available, understanding and extremely professional. He listened to our wishes and came up with excellent solutions.I had a very pleasant experience with the architect. He was always available, understanding and extremely professional throughout the collaboration. He listened to our wishes and came up with excellent solutions adapted to our needs. I highly recommend!Yeardreea VasilescuGoogle
I called Mr. architect for a documentation necessary to dismantle an annex and build a holiday home. Excellent collaboration, impeccable service.I called Mr. architect Moise for the preparation of the necessary documentation for the dismantling of an annex and the construction of a holiday home, the collaboration was excellent, the services impeccable, he is a good professional. Highly recommend.Cristian DavidGoogle
I liked the punctuality, respect and professionalism at LUSART SRLI liked the punctuality, respect and professionalism at LUSART SRLPetrariu C.Necesit.ro
Professionalism at the highest level, the project turned out as I wanted.Professionalism at the highest level considering that the project turned out as I wanted. Mr. The architect is very patient and understanding given the fact that the project was modified several times and I was indecisive about the decisions. 10++ communication, multiple online video sessions with screen sharing where I nailed the project. I think the dance did an excellent job and didn't just limit itself to what it was supposed to do and helped me with information wherever I had questions or concerns even though it may not have been in the job description. For me he was the right man in the right place. On this I would like to thank him and highly recommend him to others as you will not be disappointed.Dordea A.Necesit.ro
Professionalism, patience and solutions adapted to each requirement.The professionalism, the patience with which he listened to the wishes regarding the realization of the project. The solutions found for each requirement so that in the end I can make a decent but also aesthetically pleasing construction.Mihaela C.Necesit.ro
A professional who understood our needs and helped us make the right choices.LUSART SRL - A professional, he understood our needs and preferences and advised us to make the right choices. A project turned out exactly as I dreamed 🥰Cristina I.Necesit.ro
Very friendly and has a modern approach, works online and adapts to the client's schedule and needs.
He explains the concepts of architecture very nicely and comprehensibly to everyone.
We will definitely call again in the future if the need arises. 😄
The most wow ideas and the most beautiful house.LUSART SRL- Profesionistul a avut cele mai wow idei si ne a conturat cea mai frumoasa casa!Tanase M.Necesit.ro
LUSArt Studio is the architectural practice led by architect Ionel MOISE, BIA registered at the OAR. LUSArt is the brand that preserves the experience and portfolio built since 2003.

In the interview given to Daibau Magazine, we talk about trust, the relationship between vision and budget, legislation and why the technical side must be thought of from the very beginning.
Send some information. The first step is to see if the project and our way of working are a good fit.
Prefer to write us directly? You can use the phone or email address above.
Request a quote →